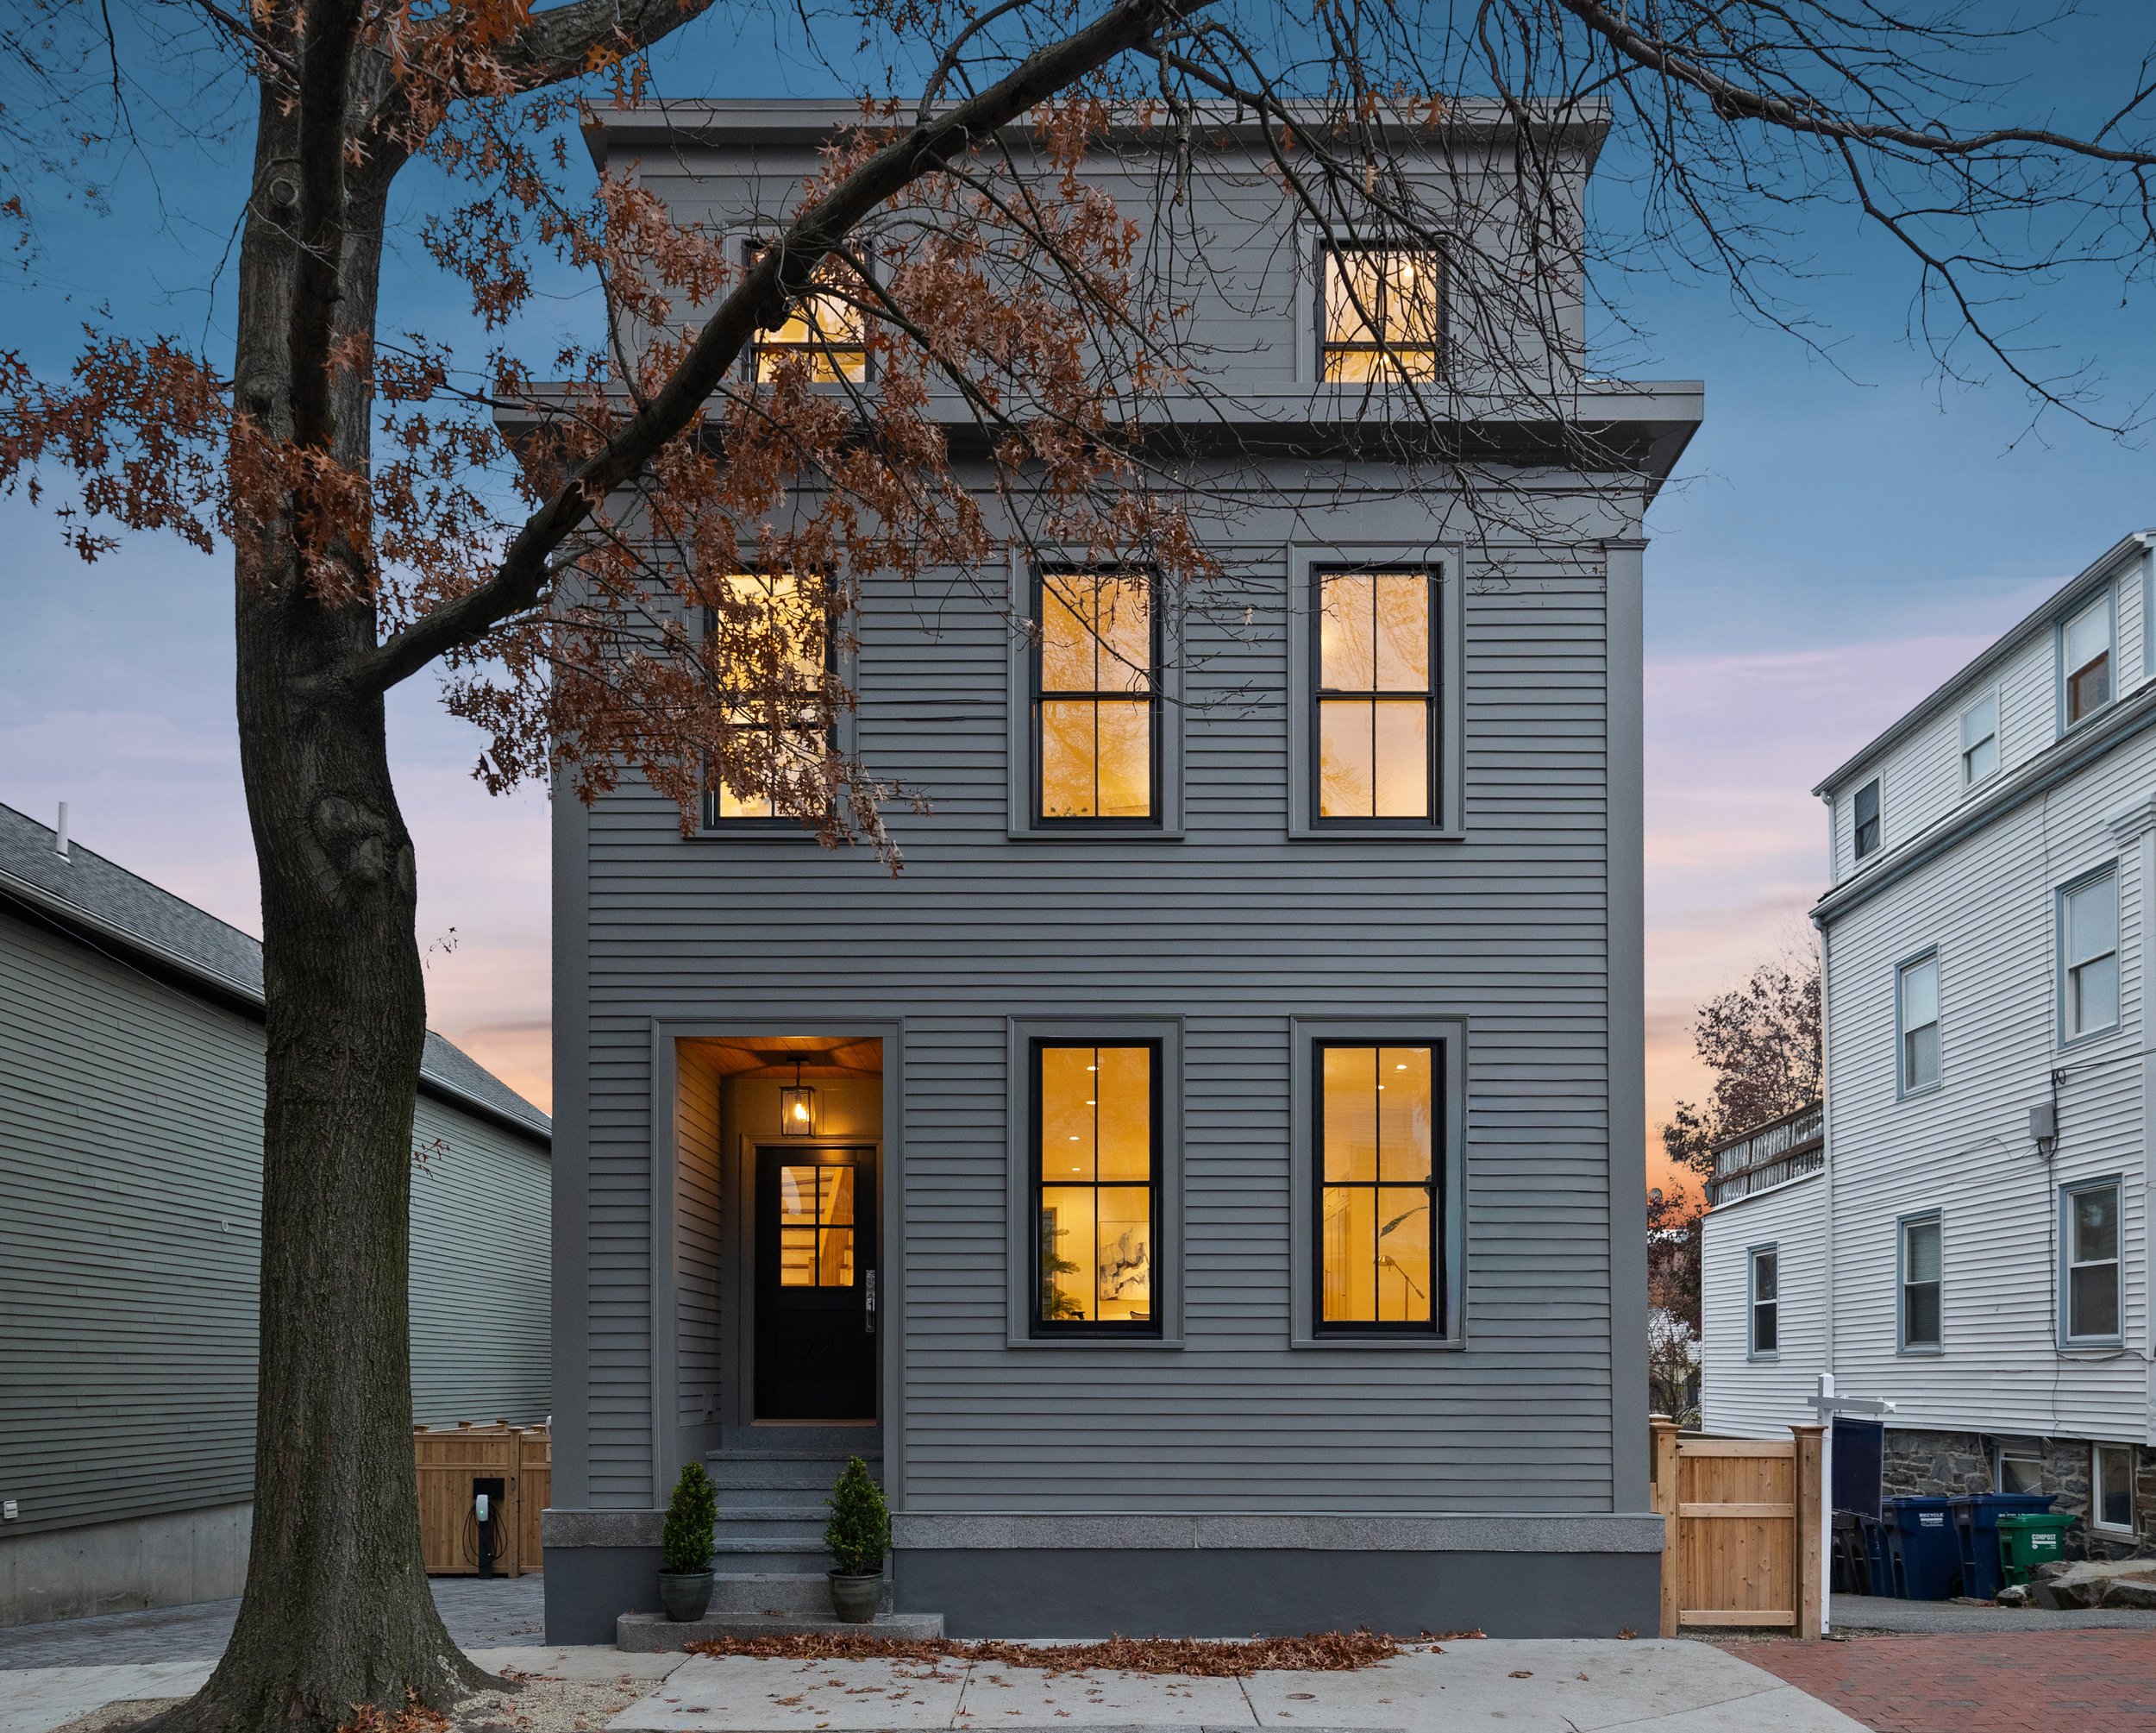
72 Thorndike Street, Cambridge
Completed 2026
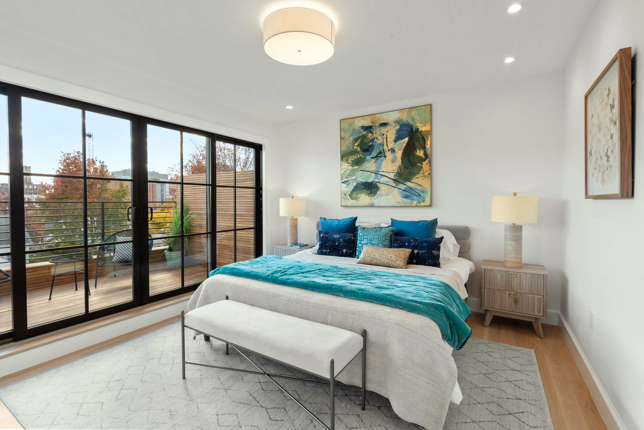
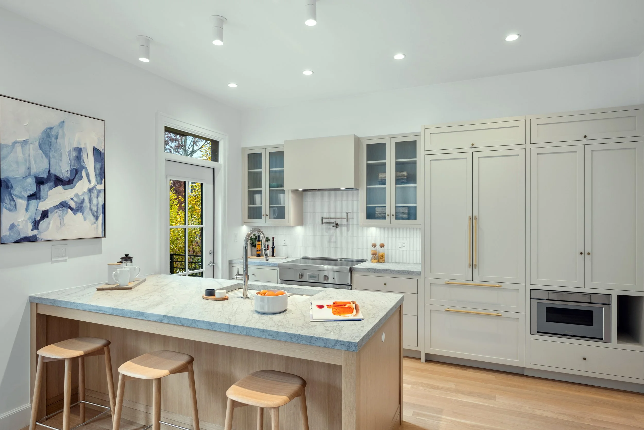
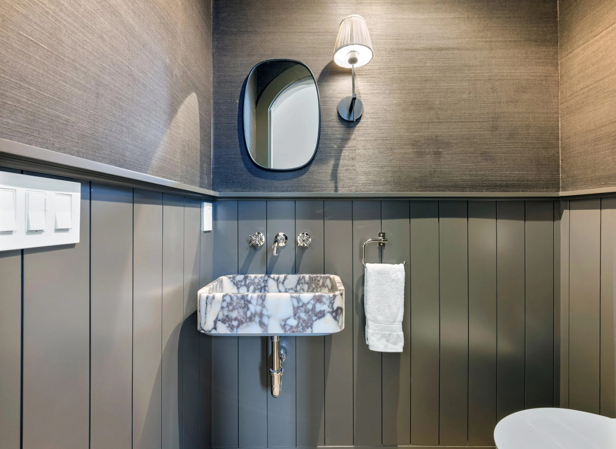
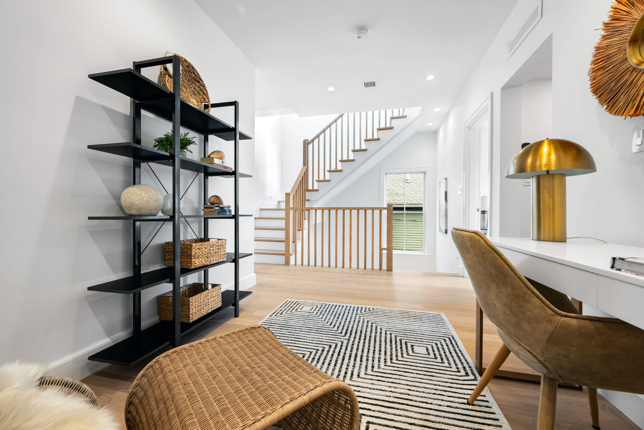
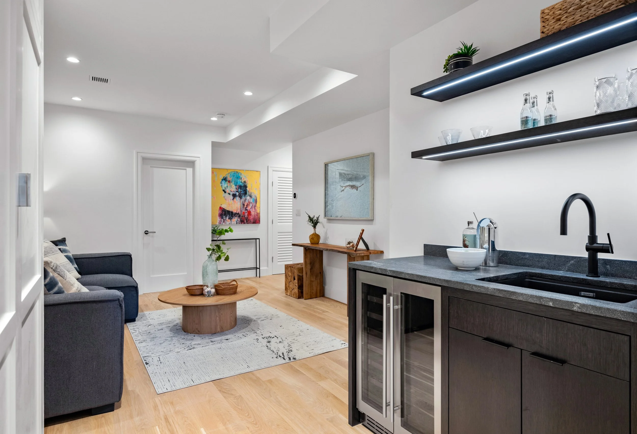
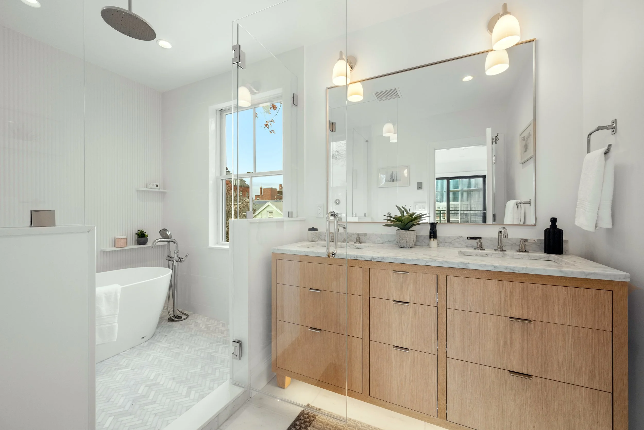
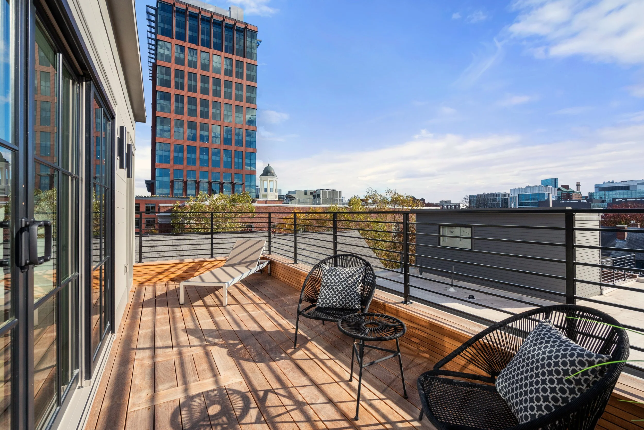
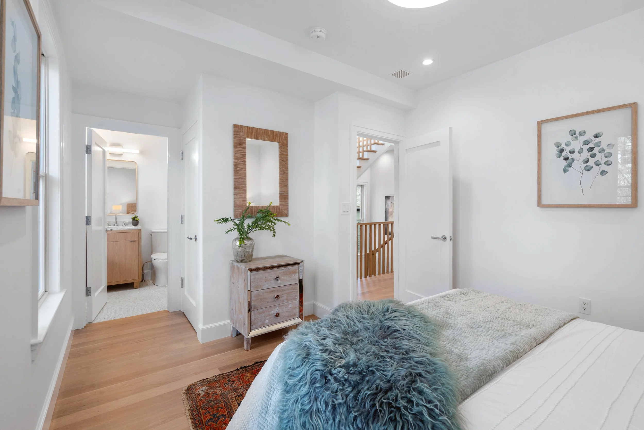
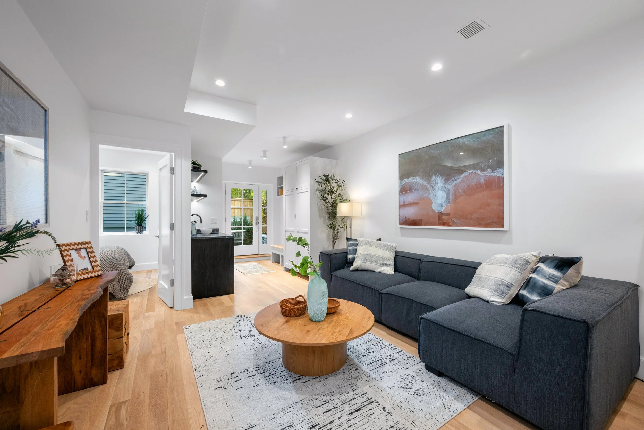
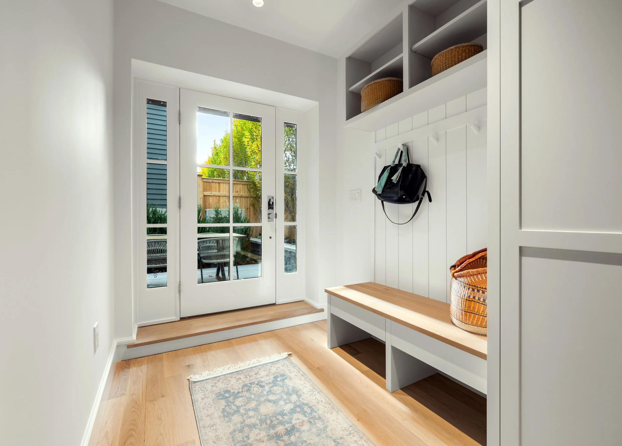
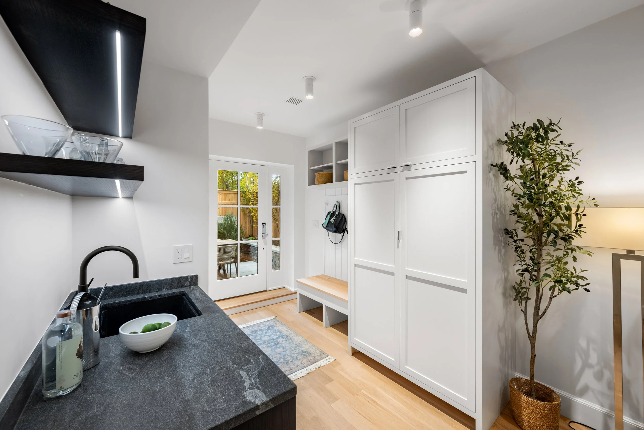
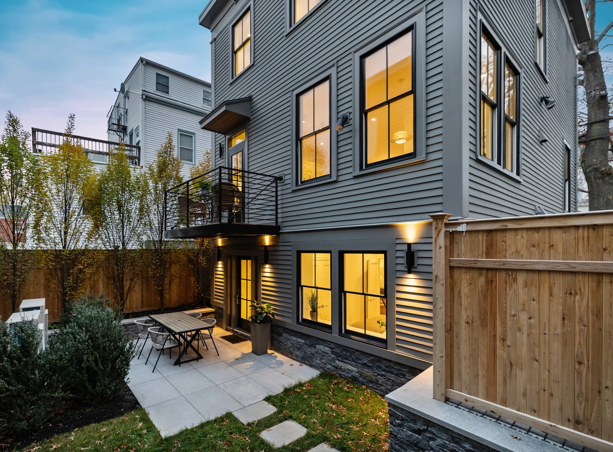
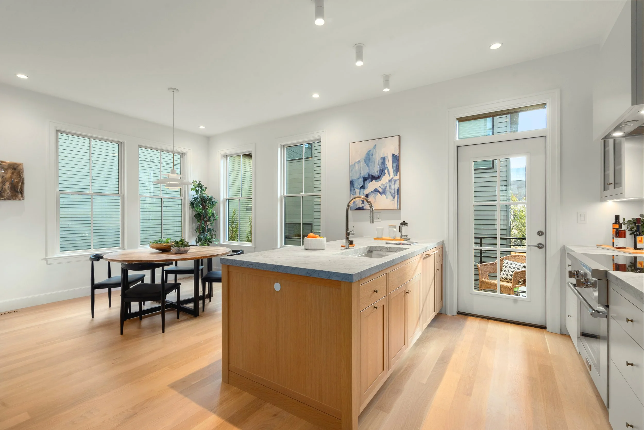
This thoughtfully reimagined 1845 residence combines historic character with the comfort and sophistication of modern construction. Converted in 2025, this multi-level condominium offers 2,766 square feet of beautifully designed living space, featuring four bedrooms, multiple en-suite bathrooms, and a seamless blend of refined finishes and functional details. The custom kitchen showcases stone countertops, bespoke cabinetry, and premium Thermador appliances, while spacious living and dining areas create an inviting setting for everyday living and entertaining. Additional highlights include a third-floor primary suite with a walk-in closet, a spa-inspired bath with a soaking tub and double vanity, a dedicated laundry room, and a lower-level family room with custom built-ins and a beverage cooler. Outdoor living is equally appealing, with an exclusive-use patio and yard, a private balcony, and an expansive 21-foot roof deck.
Features:
• Custom kitchen with Thermador appliances
• Spacious primary suite with luxury bath
• Private roof deck, balcony, and patio
• Family room with custom built-ins and beverage cooler